
Krisumi City · Gurugram
A residential city planned around a protected garden.
Sumitomo Corporation of Japan and Krishna Group, with Nikken Sekkei as architect. Towers stand at the edge so roughly 70% of the land can stay open for water, hill, field and forest.
*Phases 3 to 5. Indicative, subject to tower, floor and availability. Terms apply.
One last step
Send your details on WhatsApp
Tap below and WhatsApp opens with your details filled in. Press send and the briefing reaches you.
Open WhatsAppA slow, deliberate opening: the idea, the philosophy and the people behind Krisumi City.
Jo, ha, kyū (序破急) is the Japanese idea of pacing. It shapes the order of this page.
Krisumi philosophy
Five ideas from Japan, built into the home
Spaces that sit together without friction.
Care that anticipates, from arrival to the club.
The Japanese pride in making things well.
Sincerity in how a home is built and explained.
A beauty that looks simple but takes deliberate effort.
The idea
Towers at the edge. Garden at the heart.
Most towers are placed first and the leftover land is landscaped. Here the sequence is reversed. The green space is the main amenity, and the buildings form a perimeter around it.
Chinju no Mori, the forest that protects a shrine. The towers shield the garden, so you move from the city edge into a quieter, inward place.
Garden of Kohshi. A lattice of straight paths cuts through organic planting, giving every tower its own approach and the whole garden a walkable loop.
Tower placement follows the south-west wind and protects views and privacy between homes.
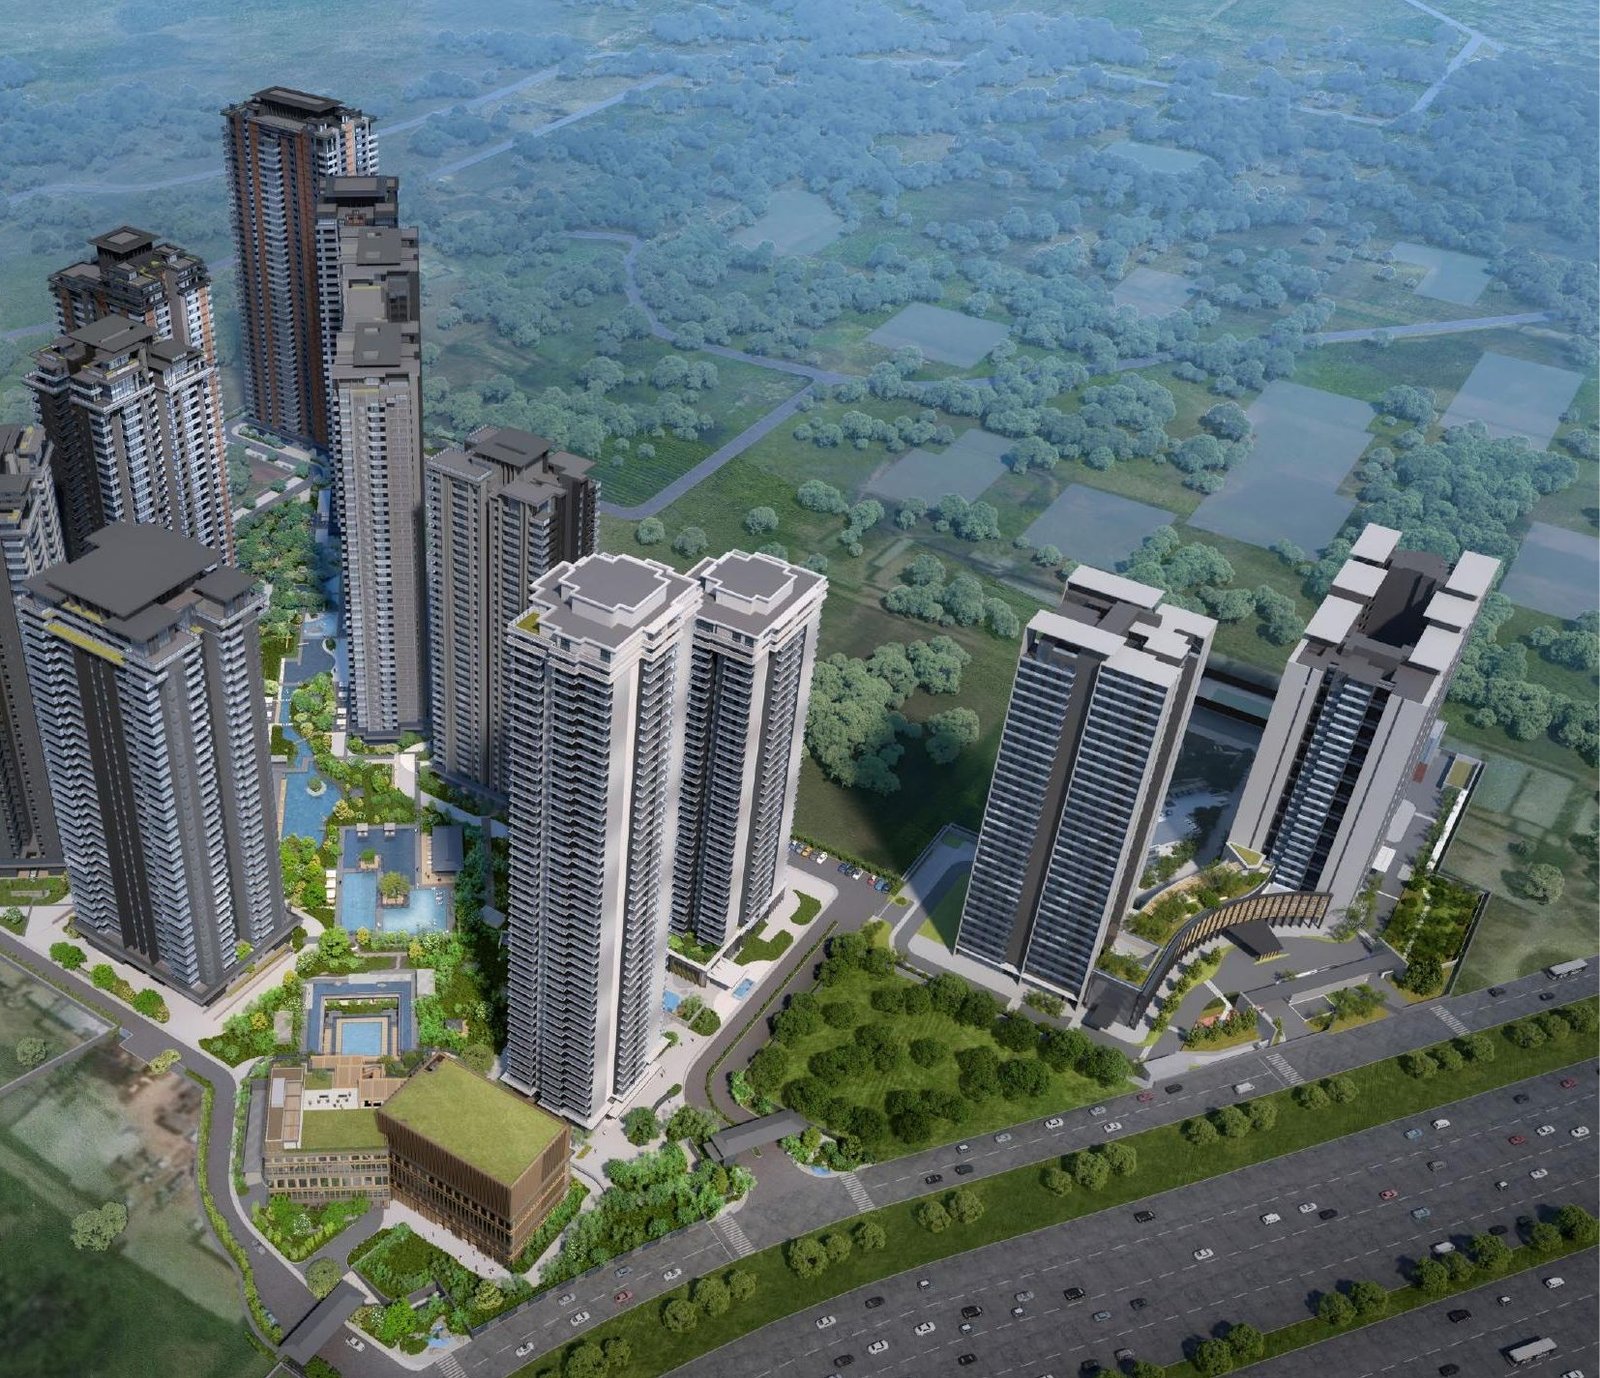
Krisumi City masterplan, aerial view. Artist's impression.
Who built it
A Japanese design team, end to end
Krisumi is a joint venture of Sumitomo Corporation, Japan and Krishna Group, India. The name joins kriya, creation in Sanskrit, with sumi, fine living in Japanese.
The garden, the amenities, the homes and what they are made of.
The landscape
A walk from waterfall to deep forest
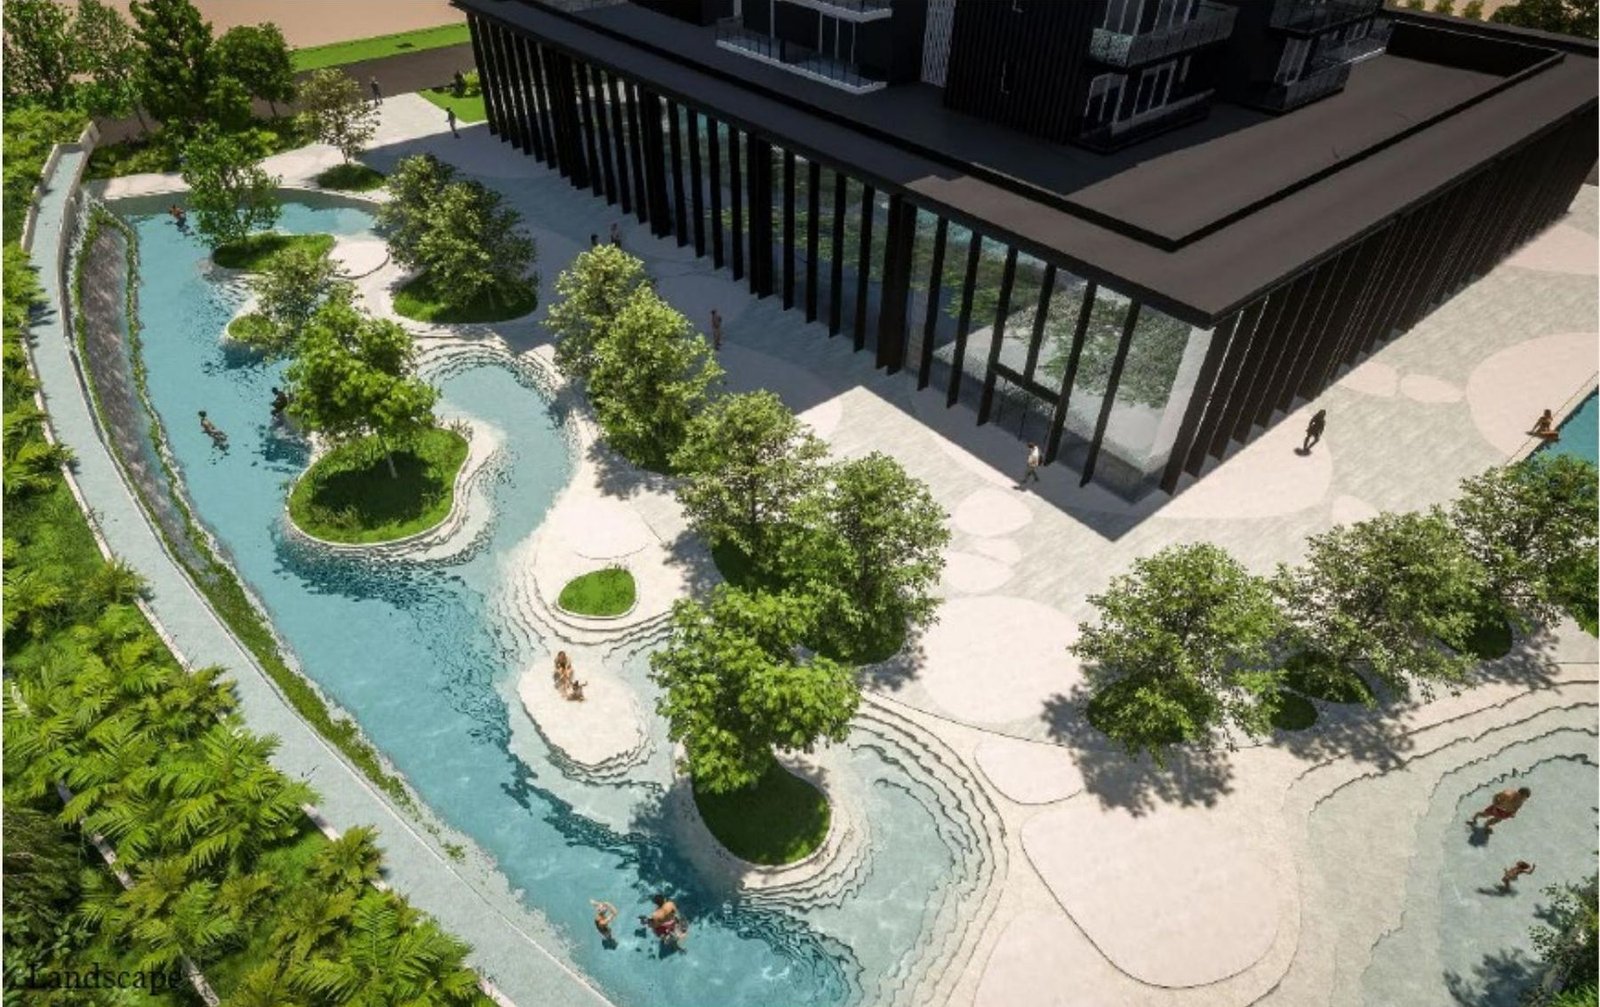
Designed by STGK, Studio Gen Kumagai. Three elements, lake, field and hill, seep into the foot of every tower, so each building has its own character.
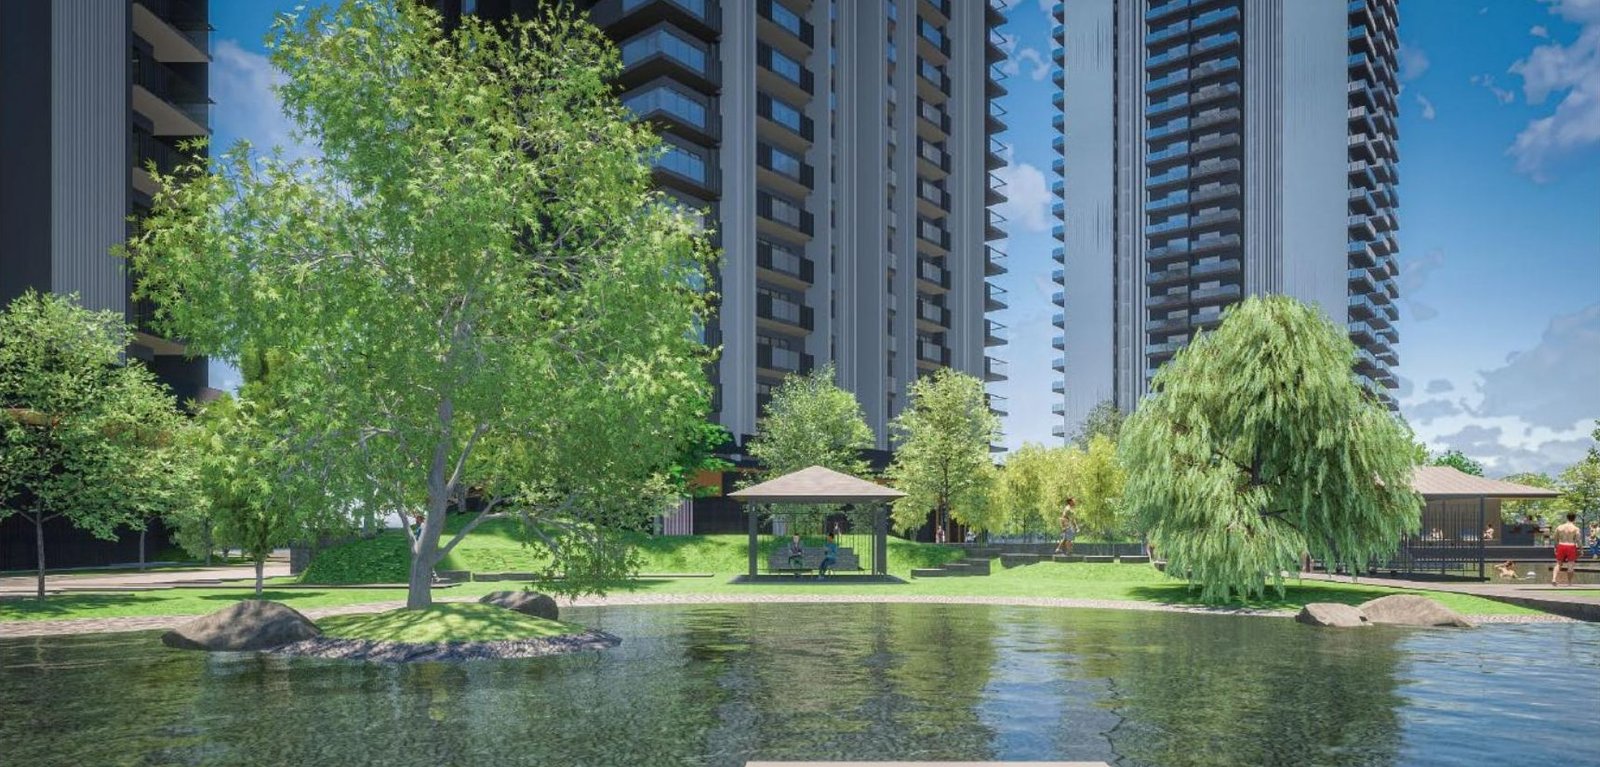
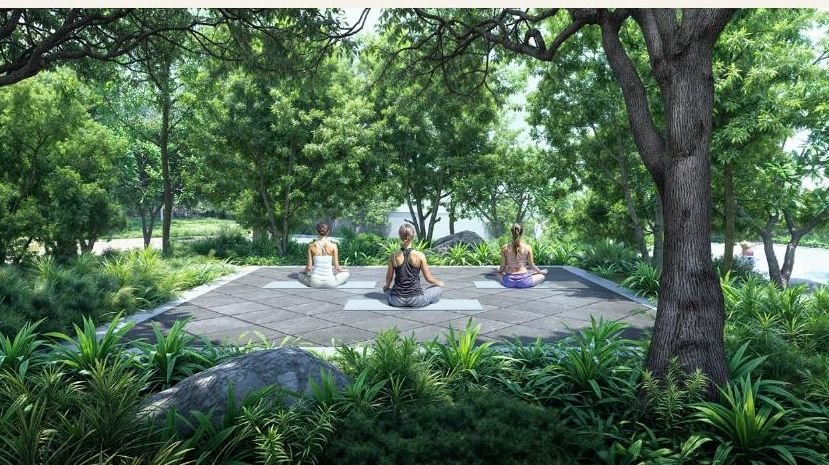
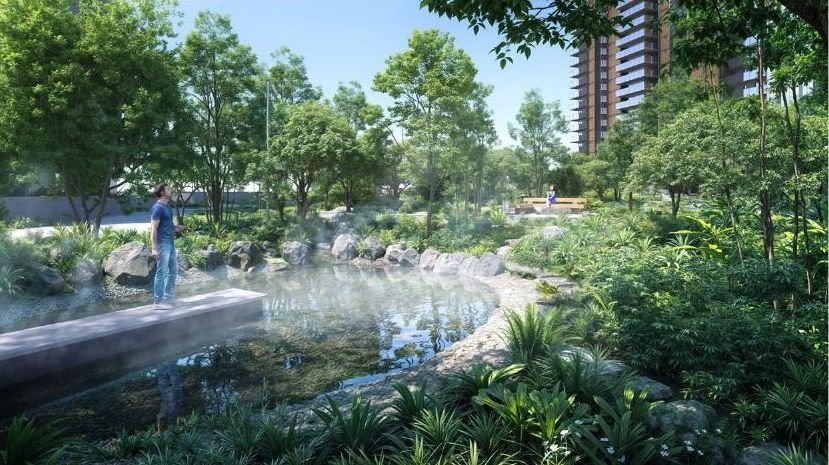
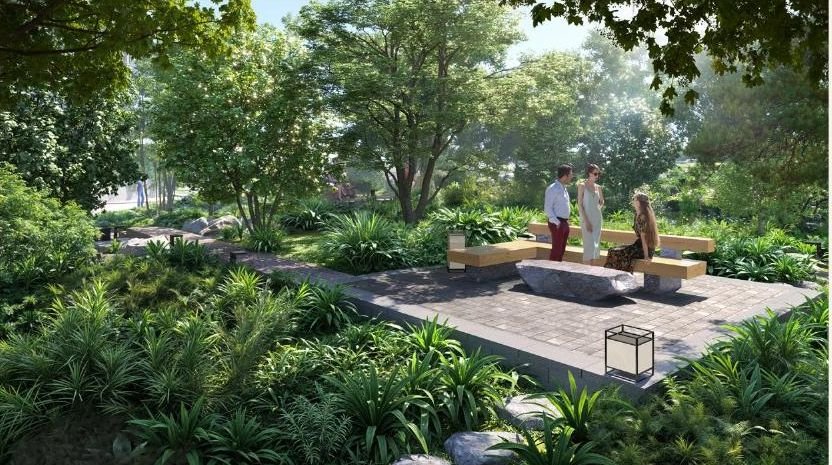
Gallery
The towers, by day and by night
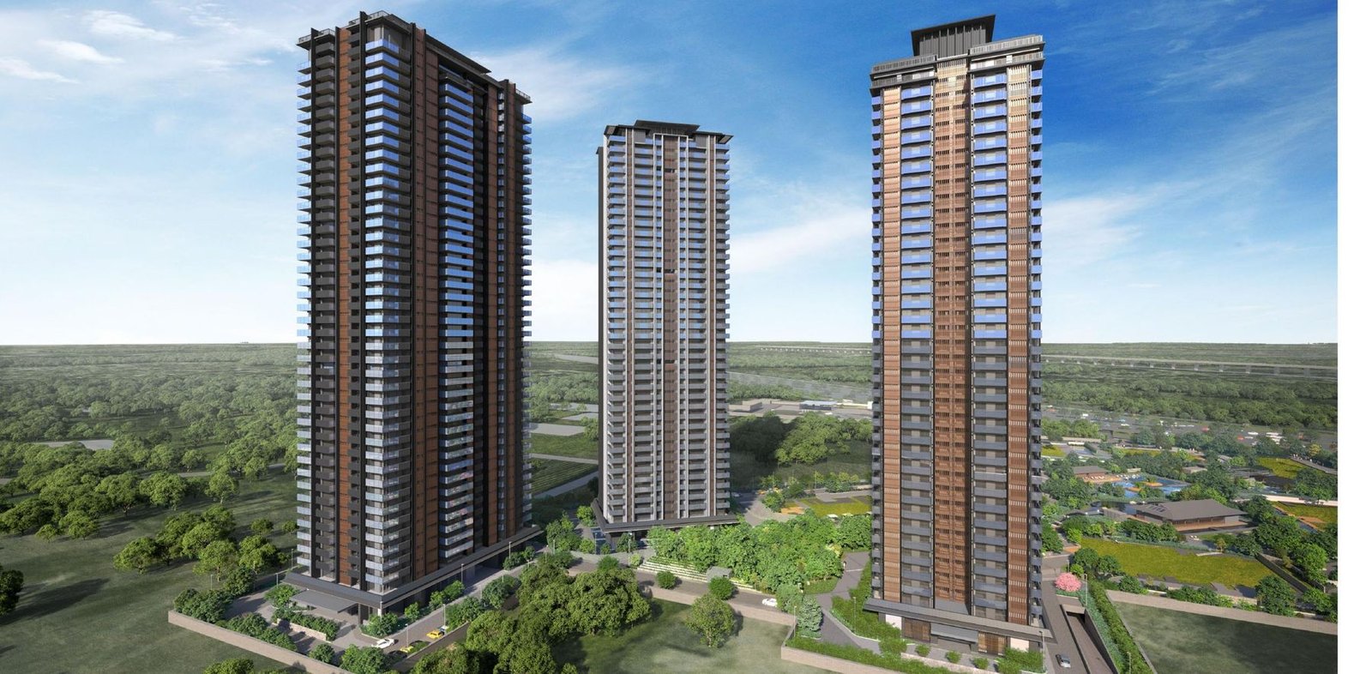
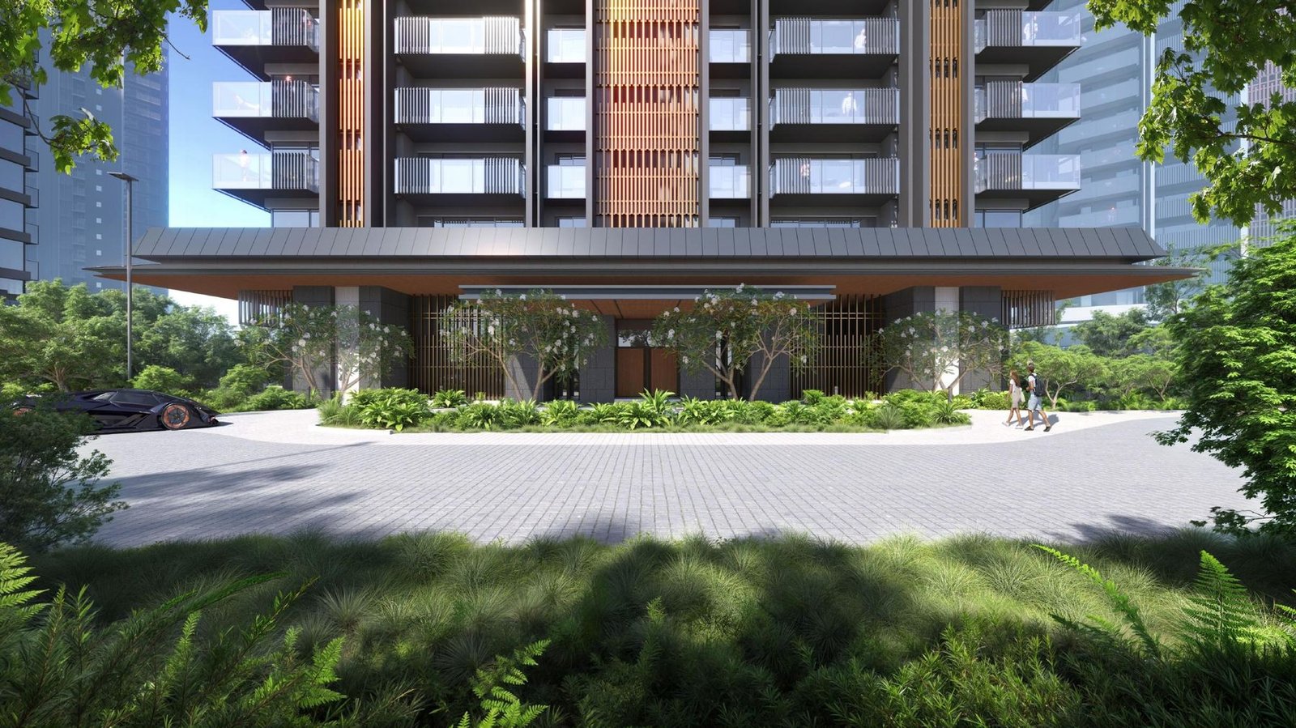
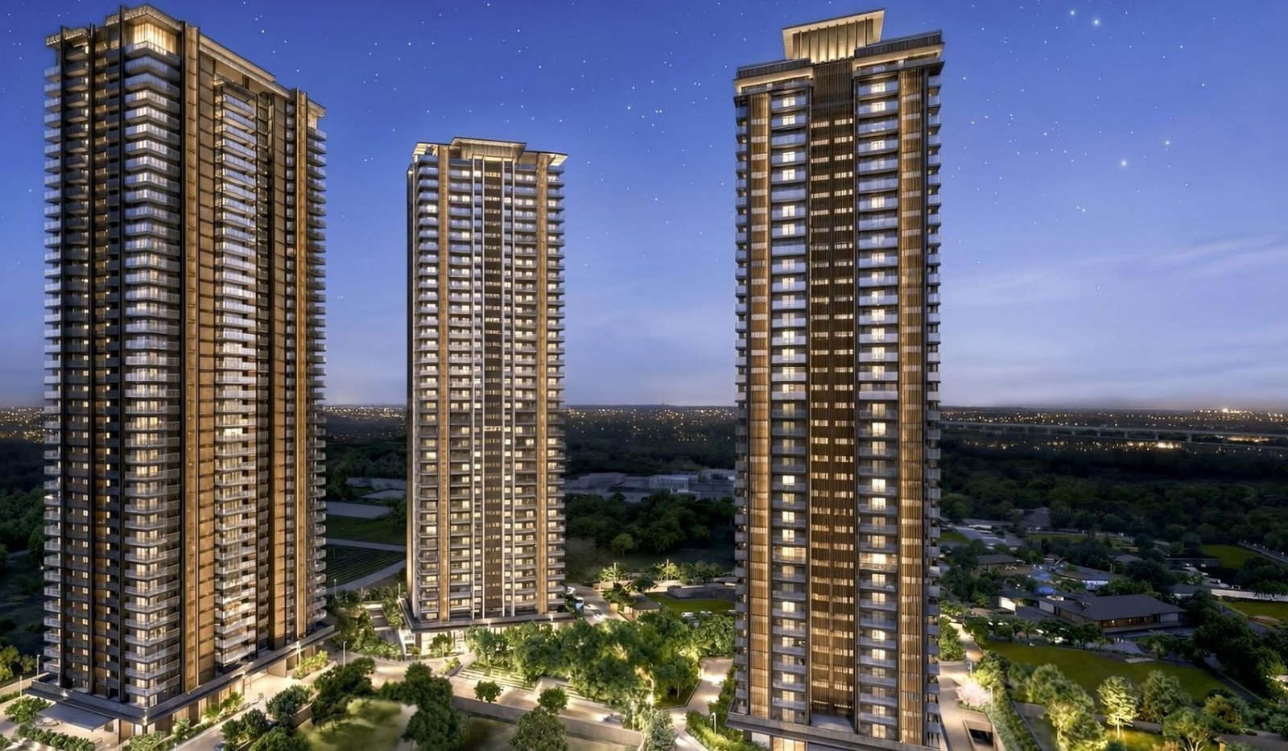
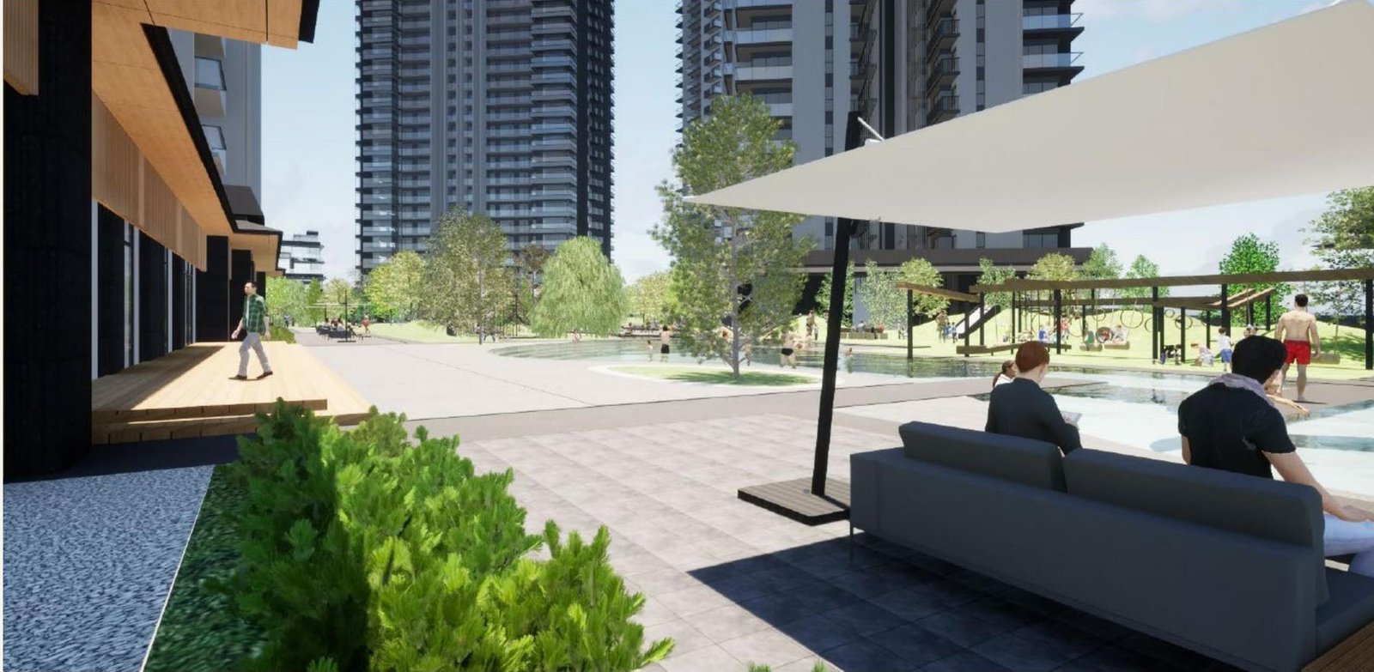
Artist's impressions from developer material.
Amenities
Outdoors in the garden, indoors at the clubs
In the landscapeOutdoor
- 25 m lap pools in several phases
- Waterfall island deck with poolside bar
- Shiraito Falls and an organic-form water body
- Lake with gazebos and a meditation hall
- Amphitheatre
- Kids' stream, water park and play area
- Mist pond and meditation decks
- Tennis court (later phase)
Cascades Club and towersIndoor
- Cascades Club with business centre, wellness, sport and recreation
- Restaurant and bar, 78 seats
- Gym with sauna and jacuzzi
- Spa, treatment rooms and yoga area
- Meeting rooms and business centre
- Creche, convenience store and pharmacy
- Cafe and multipurpose gym
- Private dining and lounge with alfresco BBQ terrace
Amenities arrive phase by phase. The Forest Reserve adds its own gym, lap pool and private dining room. Ask which belong to your tower and when they open.
Would you like to see it in person?
Ask for the briefing and a walkthrough of the phase that fits you.
The phases
Which phase fits your plan
Home sizes follow the Japanese LDK system: living, dining and kitchen, plus bedrooms. A 2 LDK has two bedrooms.
| Phase | Homes | Sizes | Height | Status |
|---|---|---|---|---|
| Waterfall Residences Phase 1 | 433 | 2 LDK to 3 LDK, penthouses | G+24 to G+34 | Handed over |
| Waterfall Suites Phase 2 | 320 | 1 LDK, penthouses | G+34 | Under construction |
| Waterside Residences Phase 3 | 612 | 2 LDK to 3 LDK, penthouses | G+35 to G+42 | Under construction |
| Waterfall Suites II Phase 4 | 439 | 1 LDK, penthouses | G+46 | Under construction |
| The Forest Reserve Phase 5 | 298 | 2 LDK to 4 LDK, penthouses | G+38 to G+40 | Under construction |
| The Forest Reserve II Phase 6 | 244 | 2 LDK to 3 LDK, penthouses | G+42 | Under construction |
Phase 7 is the Cascades Club and social infrastructure. Phases 8 and 9 are future residential, Phase 10 is commercial and retail. Configurations, availability and pricing change; the briefing carries current figures.
Plans
The master plan, and a 3 LDK from The Forest Reserve
Tap either plan to enlarge it. Floor plans for every shortlisted phase come with the briefing.
Unit types as listed by the developer. Possession as listed by the developer: June 2031. Please confirm on the RERA registration.
Specifications and sustainability
Built to last, and to be lived in
CraftSpecifications
- Earthquake-resistant RCC framed structure
- High-strength concrete, designed for durability and safety
- Premium paint and designer wall finishes in selected areas
- Optional false ceilings in living and dining areas
- Flooring: Kajaria and imported marble
- Sanitaryware: Kohler, Jaquar, Grohe
- Electricals: Schneider, Legrand
CareSustainability
- Rainwater harvesting
- Water recycling
- Low-flow fixtures
- LED lighting
- Solar power for common areas
- Low-emission, eco-friendly materials
As listed by the developer. Final specifications are as per the developer's documents.
Pricing and floor plans
Starting prices and payment plan
Homes in Phases 3 to 5 start at ₹4.2 Cr for 2 LDK and ₹5.2 Cr for 3 LDK, with a 35:65 payment plan. 4 LDK pricing is shared on request. The final figure depends on tower, floor and size, so I send the current sheet for the phase you shortlist.
- Current price sheet and payment plan
- Floor plans, with carpet and saleable areas side by side
- Construction status and registration details of the phase
The practical details, kept short and clear.
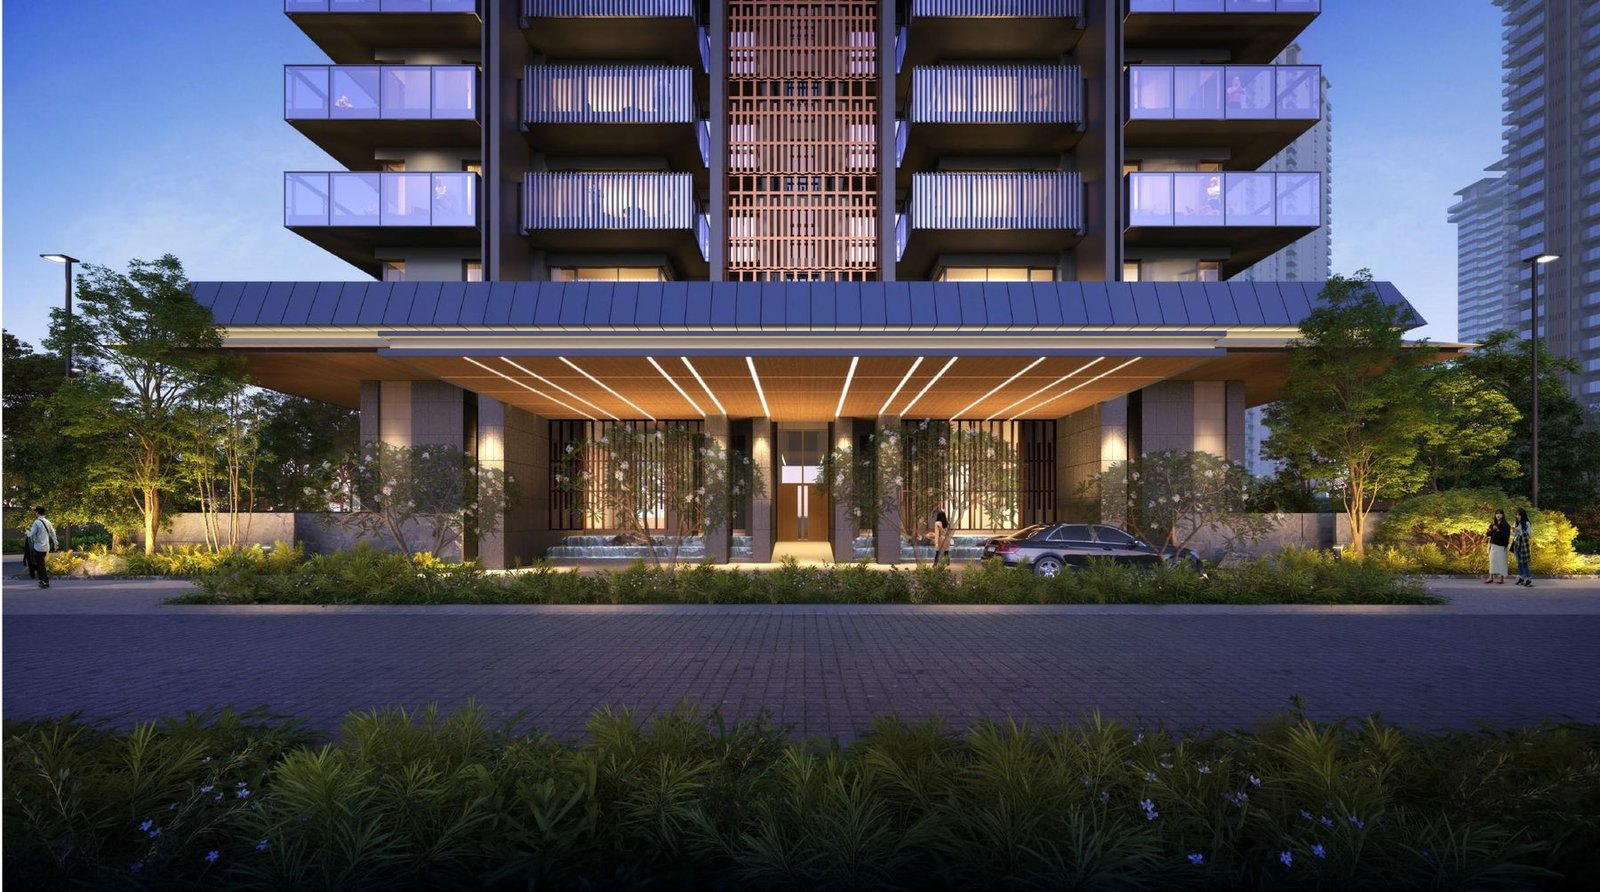 Tower arrival, evening. Artist's impression.
Location
Well placed for the city, and for Global City
Krisumi City is off the Central Peripheral Road, near the planned Global City, a roughly 1,080 acre development with a 50 m greenbelt.
Indicative drive times in normal traffic, as listed by the developer. Actual times vary.
Unsure which phase suits you?
Share your purpose and timeline. I will compare the phases for you.
An advisor's view
How I read Krisumi City as a buyer would
Whether it is a home or a long-term asset, the same three questions apply: what makes it hard to copy, what to check before you commit, and who it suits.
What is hard to copy
- An all-Japanese design chain, from architecture to landscape to site management.
- Low density for a transit-oriented project, with about 70% of the land open.
- Its own clubhouse, school, healthcare and retail planned on site, so the neighbourhood is complete.
- A Phase 1 already handed over, so the finished product can be seen.
What to check first
- Delivery stage and RERA timeline of the specific phase you choose.
- Some amenities arrive with later phases, so confirm which are tied to your tower.
- Phases 8 to 10 are future plans, not yet approved homes.
- Total cost, payment plan and carpet versus saleable area, compared side by side.
Who it suits
- Families who want green space and privacy inside a city setting.
- NRIs who value a recognised Japanese JV brand and a visible, handed-over phase.
- Investors with a long horizon who prefer design-led, lower-density communities.
- Buyers who would rather walk the site than judge from a brochure.
Still have a question?
Ask it directly. A reply on WhatsApp or by call, as you prefer.
Common questions
Before you decide
Is it ready to move into?
Phase 1, Waterfall Residences, has been handed over. Phases 2 to 6 are under construction. I can share the stage of each phase and the RERA details.
What does Japanese-inspired design mean in practice?
Transition from the city edge to the garden, layered privacy, framed views, walking routes and managed light. Large and wrap-around balconies are planned for ventilation.
Which phase should I look at first?
It depends on size, budget and timeline. Phases 5 and 6, The Forest Reserve, offer larger 2 to 4 LDK homes beside the Deep Forest. Earlier phases are nearer completion. The briefing compares them for your purpose.
I live abroad. Can this be handled remotely?
Yes. Walkthroughs, documents and a site visit can be arranged around your travel dates, and I stay available through the process.
Take a closer look
See the garden before you decide anything
Leave your details and I will send the briefing. If it feels like a fit, we can plan a visit at your pace.
Speak with our team
Call, or message on WhatsApp. Whichever suits you.
+91 99583 47757Prefer a form? Request the briefing.